Land east of, Sandcliffe Road
SWADLINCOTE
SWADLINCOTE
An outline application is being prepared for approximately 250 new homes east of Sandcliffe Road, including 30% affordable housing to support local needs.
The scheme aims to deliver a high-quality, landscape-led development with generous public open spaces and green infrastructure that enhances biodiversity and provide attractive walking and cycling routes.
This consultation website provides an opportunity to view the emerging proposals and share your feedback ahead of the submission of a planning application. Once submitted, there will be further opportunities to comment through the formal planning process.
The Proposals
Bellway Homes is bringing forward a proposal for up to 250 high-quality new homes at the edge of Swadlincote, with 30% delivered as affordable housing to help meet local needs. A mix of housing sizes, types and tenures is proposed in line with the local need and latest policy guidance.
The plans also include attractive new public open spaces, the planting of trees, hedgerows and landscaping around a network green corridors. This will not only enhance the local biodiversity but also help connect new and existing local residents to open space and nature.
Bellway Homes intend to submit an Outline Planning Application to South Derbyshire District Council this summer to establish the principle of development and details of the main points of access to the Site. Other detailed matters such as the layout, design, and appearance of the new homes will come forward as part of a future Reserved Matters application, if outline planning permission is granted.
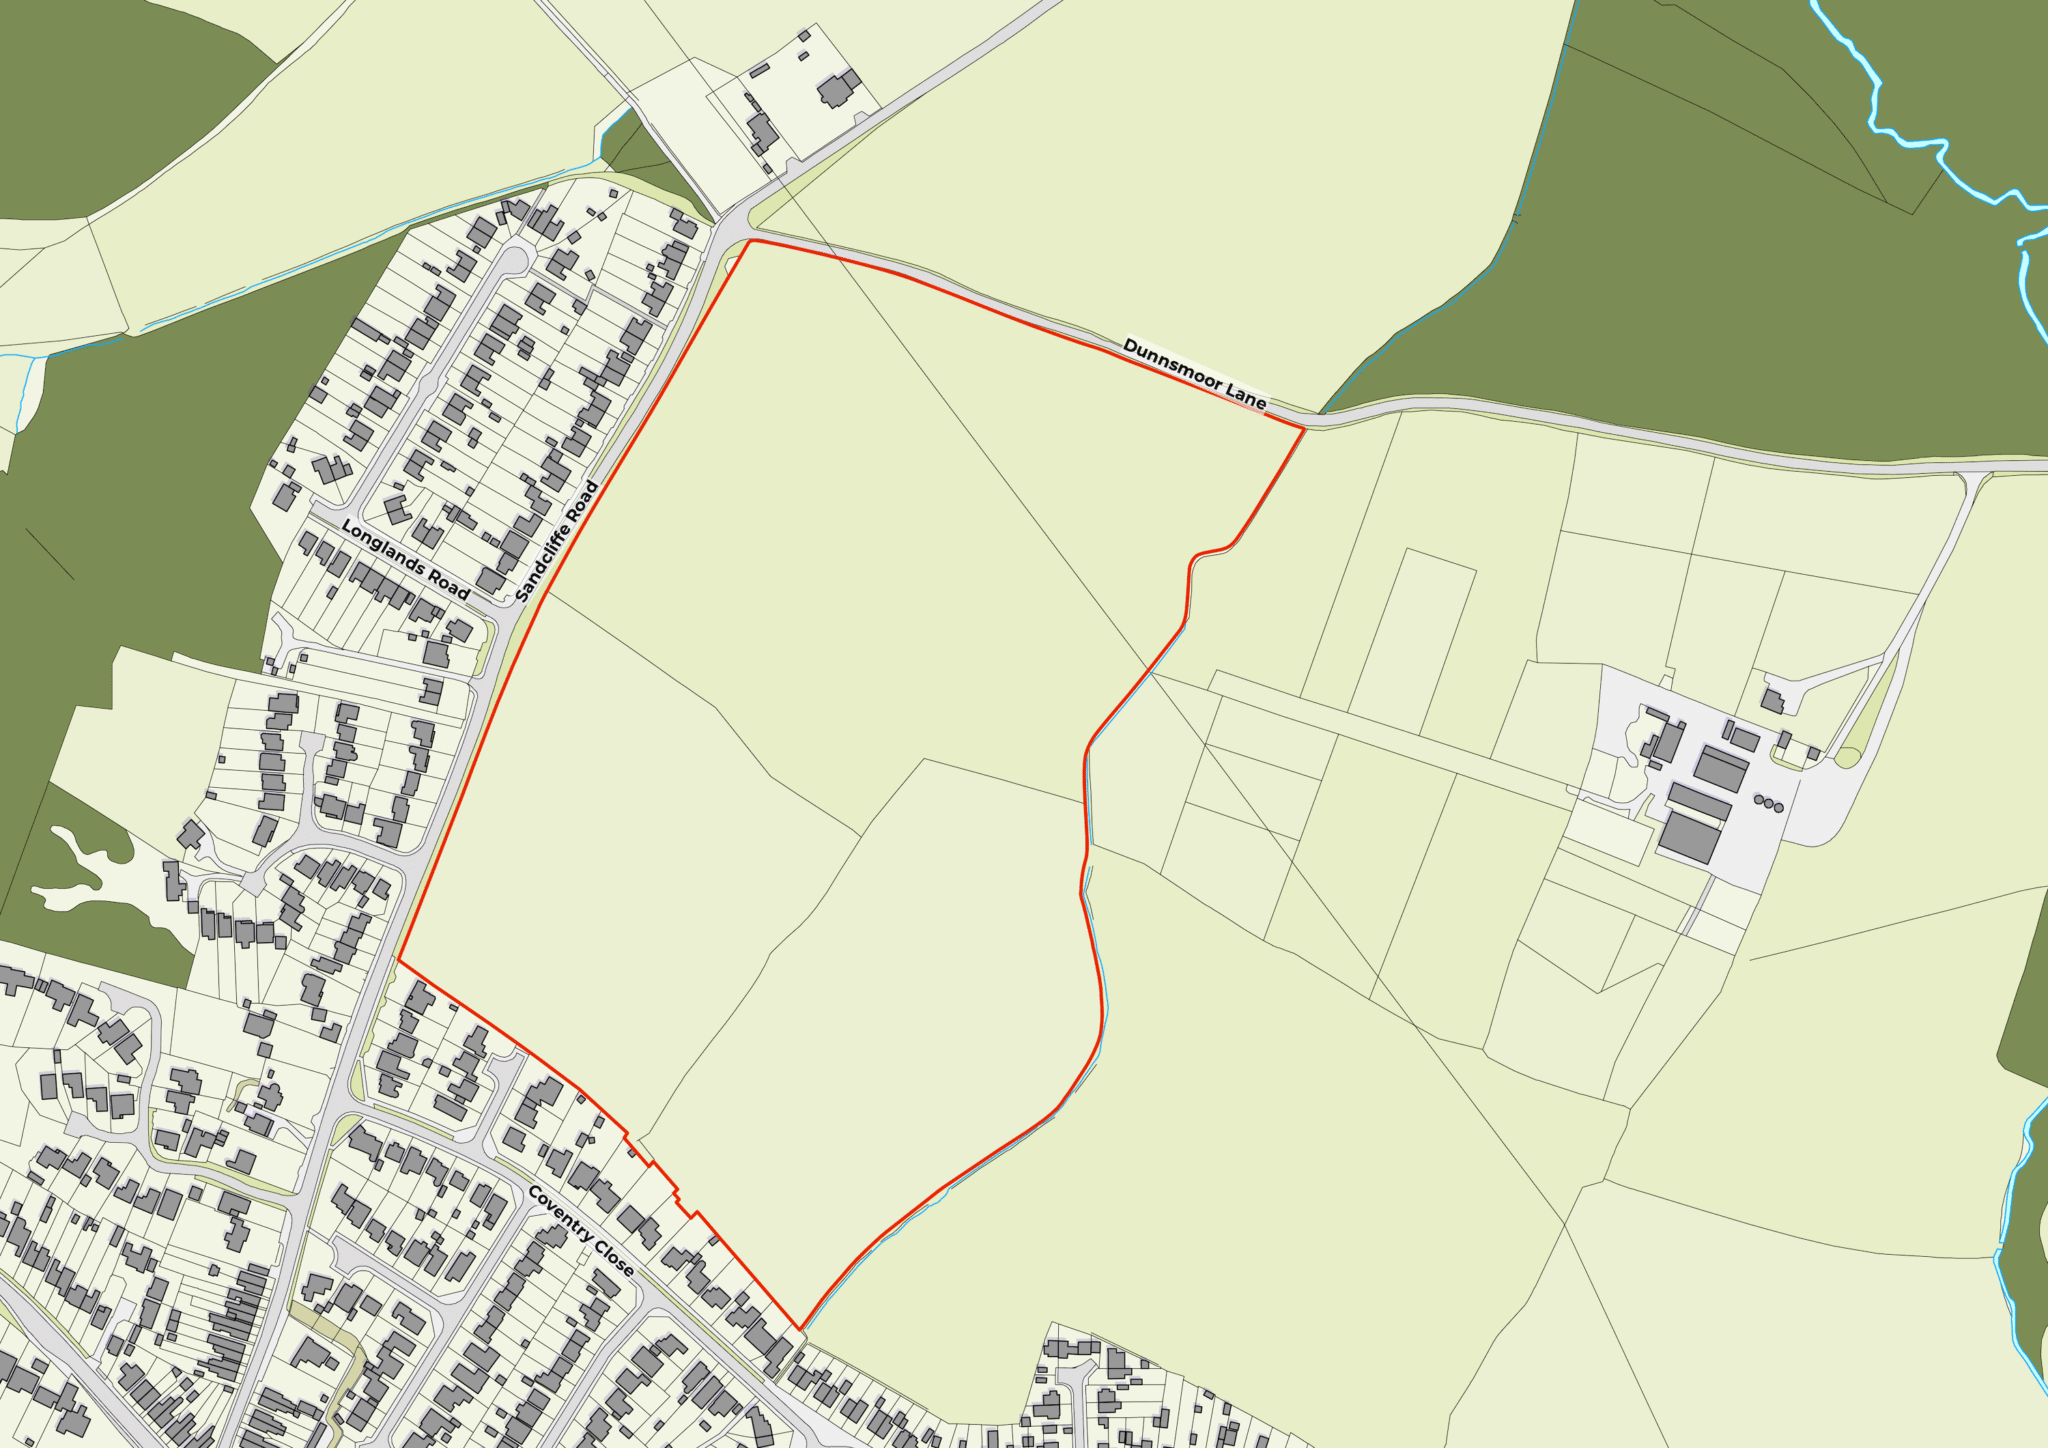
Location Plan
Sustainable location for much-needed new homes
Swadlincote is a thriving market town, well-served by shops, schools, healthcare and other essential community facilities. As the largest settlement in South Derbyshire, it is recognised as a sustainable location for new homes.
The proposed Site benefits from being in an accessible location with many of the Town’s key services and facilities within walking and cycling distance or accessible via public transport.
Vision Drawing
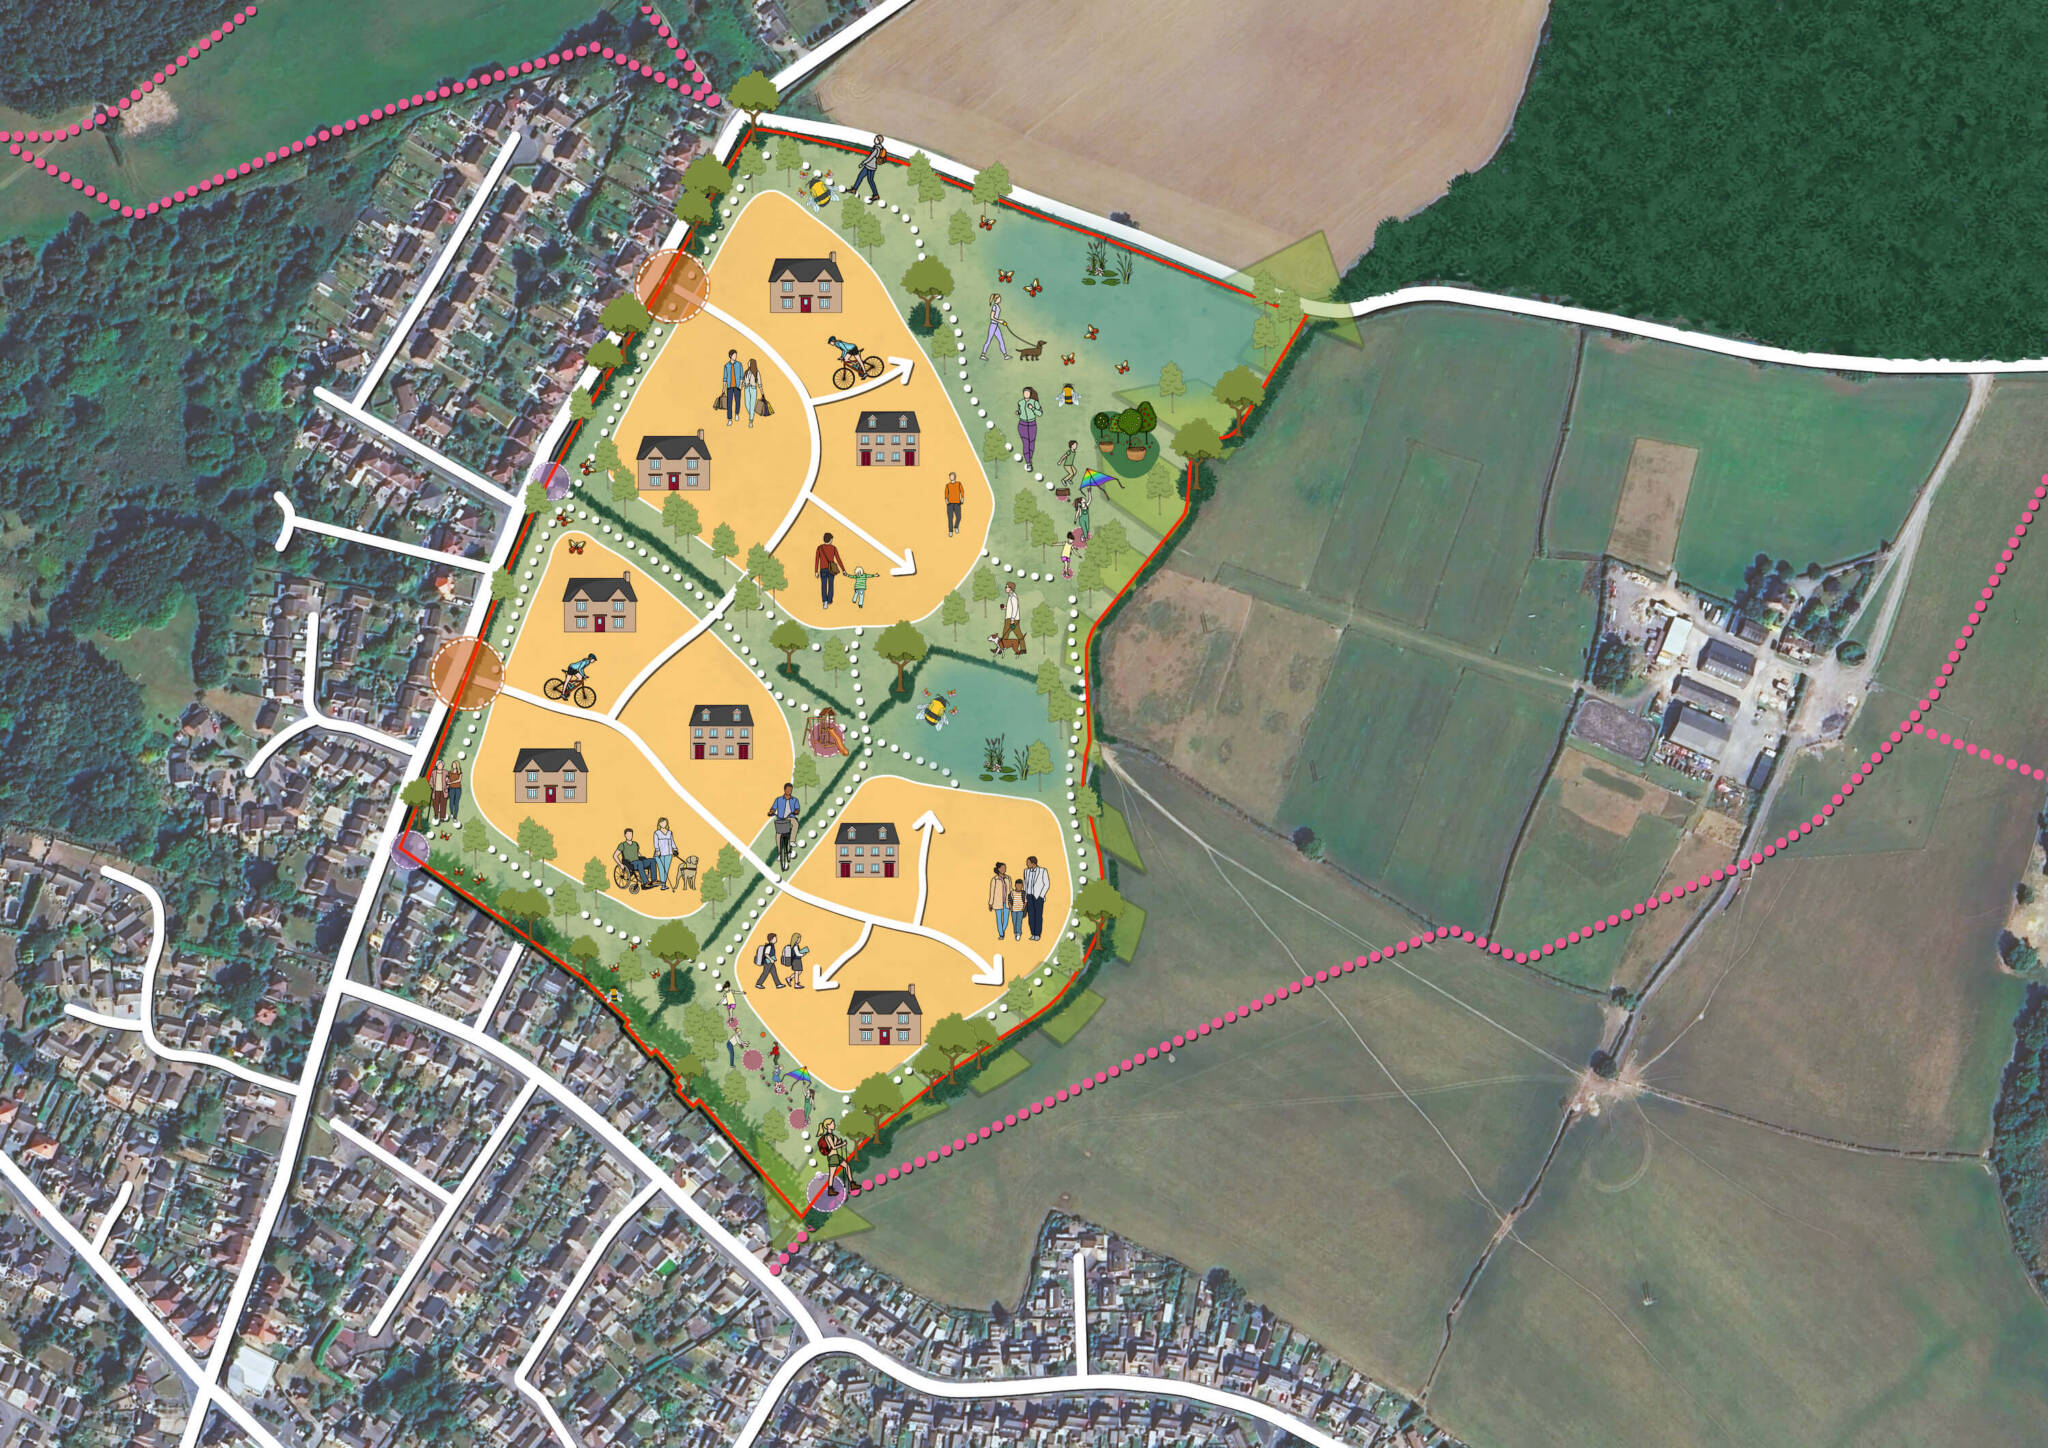
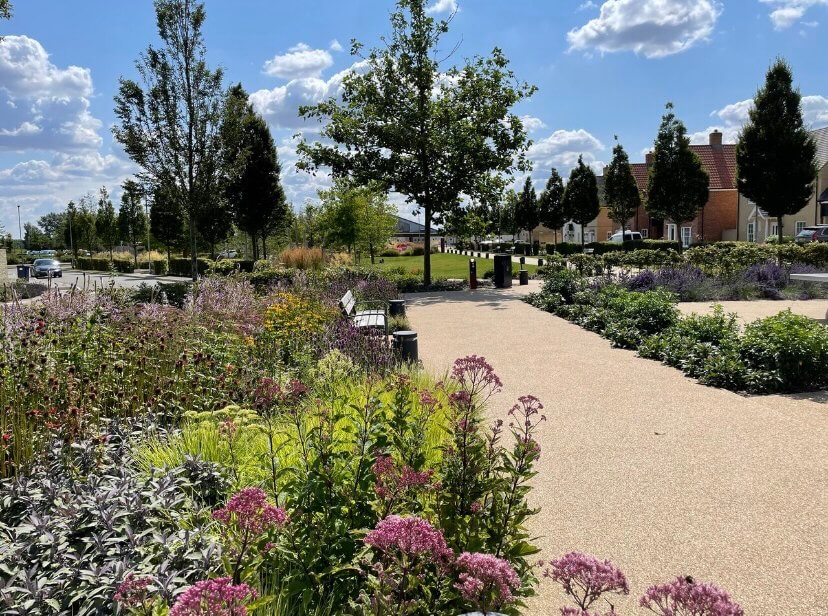
Our vision for the Site has been guided by the landscape and character of Midway and Swadlincote. The proposed masterplan responds sensitively to the edge of Swadlincote, incorporating green infrastructure corridors to safeguard existing hedgerows and trees, and manage changes in levels. New and enhanced boundary planting will provide natural screening, minimising any visual impact of the Site from the main roads.
Existing trees and hedgerows will be retained wherever possible, strengthened with new native planting to create connected wildlife habitats across the Site. A network of green corridors following the line of the existing greenery will form the heart of the development, providing both ecological value and attractive open space.
The scheme will also deliver a range of public open spaces, including areas for wildflower meadows, a community orchard, and attenuation basins. These spaces will be seamlessly connected that encourage exploration and movement, featuring play-on-the-way elements. A new play space within the development will provide quality outdoor spaces for new and existing residents. Pedestrian links will also extend beyond the Site, enjoying connections with the surrounding area and fostering a stronger sense of community.
Site access and connectivity
Vehicular access to the Site will be provided via two accesses forming a loop on Sandcliffe Road. New walking and cycling routes will connect with the surrounding footpath network from the south-west and east, these links will also open up access to the wider Public Rights of Way network.
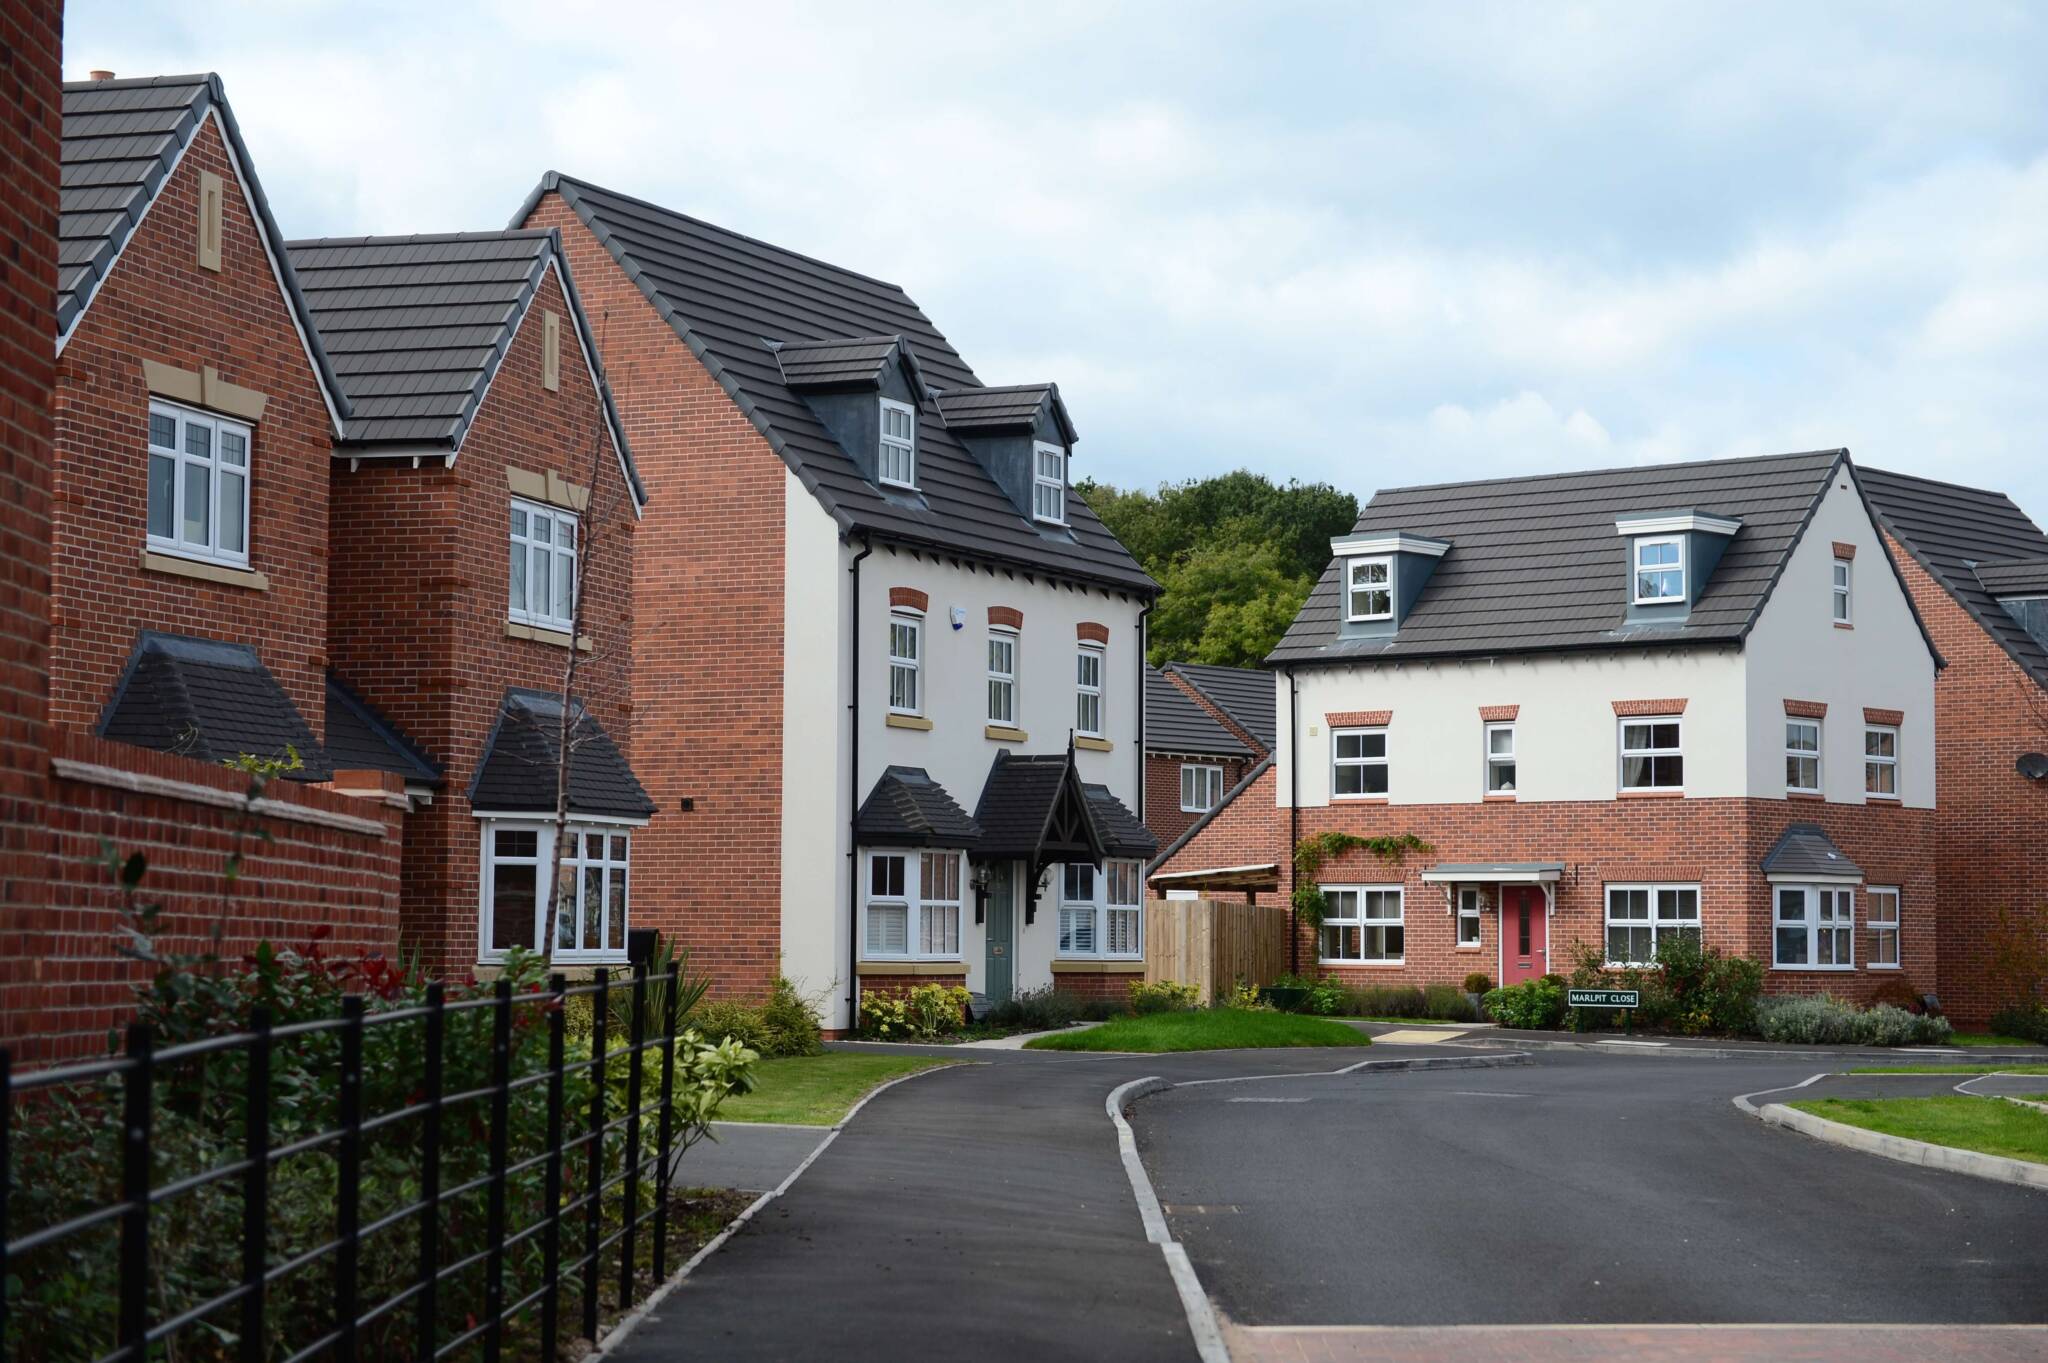
The scheme will provide a mix of high-quality homes of varying scale and tenure, including affordable housing to meet local needs.
Benefits
The proposals offer a range of benefits for Swadlincote, including:

Housing – Provision of up to 250 new homes with 30% being affordable homes all delivered to meet an immediate need for housing in the District, reducing the delivery shortfalls across South Derbyshire.

Affordable Housing – The proposals will deliver approximately 75 affordable homes (30%) on Site. The provision will assist in addressing the extant affordable housing need in the authority area as a whole.

Employment – The provision of employment in the local area through the generation of construction jobs both on site and through the local supply chain.

Local Revenues – The proposed development will give rise to benefits such as local finance considerations, including revenues for the Council from New Homes Bonus and Council Tax, as well as S106 contributions towards schools and doctors.

Low Carbon Commitment – The proposed development delivers highly energy-efficient homes using a robust “fabric first” approach, shaped by ongoing innovation and all units will be fitted with EV charging, ASHP and Solar PV to improve environmental performance and living standards.

Green Infrastructure – Creates a network of vibrant, connected open spaces; including meadows, a community orchard, play areas, and walking routes, designed to promote exploration, wellbeing, and a stronger sense of community both within and beyond the Site.

Biodiversity net gains – The proposals will deliver biodiversity net gains in excess of 10% on-site.
Frequently Asked Questions
Proposed homes
Detail of proposals
Highways
Delivery
Have your say
Our consultation forms and feedback options closed on 20th May 2026.
An application for this site has been submitted, please use the South Derbyshire website to view and comment.
About Bellway Strategic Land
Trusted, quality homebuilder with 75 years’ experience
Bellway Homes has grown from a local family firm founded in 1946 into one of the country’s leading publicly-listed national home providers, with 5 star quality builder status and over 3,000 direct employees.
The Bellway Strategic Land team is responsible for identifying, promoting, and delivering land for homes, community facilities, and – in some cases – mixed-use developments, including land for employment purposes. We are able to identify the most appropriate, sustainable locations for homes and other uses that ensures that we are able to deliver high-value returns for our landowners and for the long-lasting communities we create.